
Historic Hood River
Waucoma Center, 1937
8-18-2011
Notes

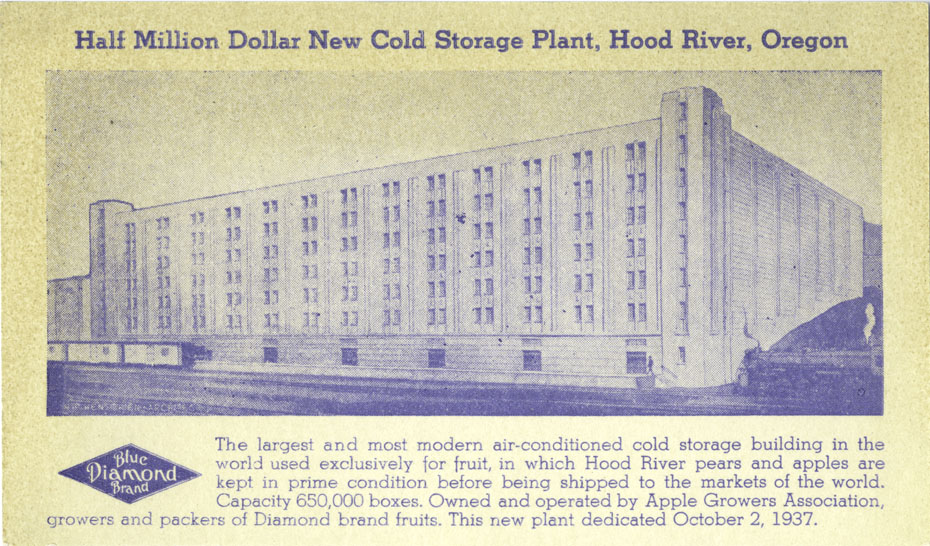
Here’s a great postcard announcing the new Apple Growers Association cold storage warehouse on Wasco Street. We now know this building as the Waucoma Center. It was purchased by the Port of Hood River in the 1980s, and underwent a major renovation into office space in 1985. It is currently owned by CenturyLink, and also houses offices for Insitu and the US Forest Service.
Here’s a more recent view.

rwf
Interesting, this illustration shows 6 floors above the basement level, but today’s view shows only 4.
l.e.
So, in the 1930’s they must have started constructing large buildings without character.
Largest in the world and air-conditioned is impressive though. Next time I am in town I will have to count the floors.
Arthur
The 1985 renovation totally gutted the building. Hopefully someone involved in it can explain how the number of floors changed. If it was constructed like the Union Building, the exterior shell and the interior floors were not attached, allowing a layer of cork insulation to fill the gap and fully envelope the interior space.
Elizabeth
The building is viewed from the side of the train- the downhill, or North side. If you see it from the freeway you see 6 floors and from Wasco you see 4?
rwf
Nope, sorry, I work in this building, only 4 floors existing, plus the basement. From Wasco you see only two floors.
Ellen
l.e, I don’t think this is building is totally without character. It’s actually of minimalist art deco design which fits with its building date,1937 and other designs by the architect, Henschien, during this period. It’s a little hard to distinguish from this rendering but the uninterrupted piers rising to the top of the building, the (what appears to be) recessed spandrels (the horizontal elements) under the windows, and the possibility of some kind of art deco design at the top of the corner towers would fit with that design. Even today, with all the changes to the facade, it strikes me as art deco. Some of Henschien’s other buildings are much more embellished with art deco features…but that takes money and the AGA probably already paid up to get him, as he was the authority on designing packing plants in those days. He designed 300+ and you can be certain that the HR building is an adaptation of one of his others.
JEC
Roy Kirby, who was once the plant manager at Plant H ,once explained to me that the building was designed to be expanded vertically, eventually to be ten floors. World War II and its shortages of labor and materials put a stop to expansion plans. Plant H was designed to facilitate efficient loading of rail cars (the dominant transportation mode at the time), after the war,and especially with the construction of the Interstate Highway System, trucks became the dominant transport mode, which Plant H was not designed to efficiently load. The roof was actually a finished hardwood floor covered with layers of roll roofing and tar( to facilitate the eventual construction of additional floors). During the 1985 renovation mentioned above the roof was set on fire, I do not know if any of the floor remains.
JEC
By the way, counting the one where the railcar loading doors are, there are *seven* floors in the illustration, *five* in the existing building.