
Historic Hood River
Rowland’s Cafe
Notes
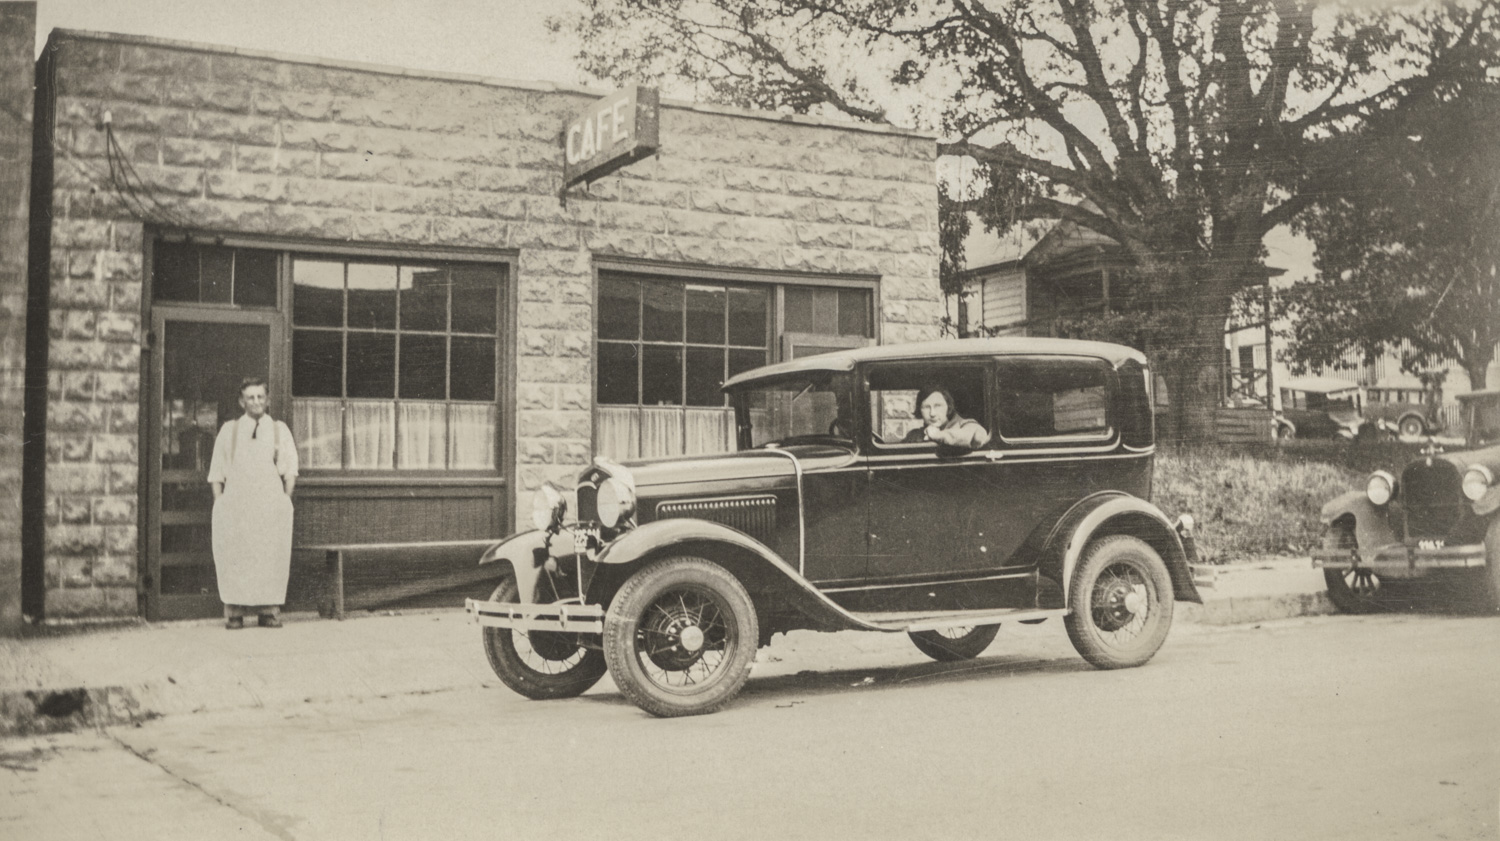
This was a fun one to trace. The reverse says this is Rowland Wiley (Orva Magill Wiley’s husband) with Elsie Mason (wife of Floyd Mason, son of A. I. and Ollie Mason) in the automobile, and the date of “1930’s” is suggested.
While the building doesn’t look at all familiar, the slope of the street and the curbs remind me of Cascade and Columbia. The lattice work in the background right suggests a lumber yard.
Sanborn maps show construction material and building shapes. A concrete block building next to a setback wood frame house is somewhat distinctive. Sure enough, the 1928 Sanborn Map shows such a configuration on the south side of Columbia between 4th and 5th. We have the Rural Householder’s Directory from that era online, so where did Rowland live? 415-1 Columbia. It doesn’t look quite the same today, so it’s fortunate we have these historic documents.
Researching this post reminded me a couple of years ago I put a whole bunch of useful research materials, including telephone directories online– but I’m not sure I told anyone where to find them. Here they are (scroll to the bottom of the page).

Jeffrey Bryant
Thanks for the link to the research post.
steffen lunding
Arthur…I wanted to comment on the “Pillow Block” construction, but was unsuccessful in my search for buildings with this type of building material in Hood River. I know that 1116 12th Street used this type of building material along with a few other homes in The Heights. Your thoughts please…Steff
steffen lunding
https://www.hoodriverhistorymuseum.org/dont-say-doughnuts-say-spudnuts/
Arthur Babitz
Steffen wasn’t there a building on 12th nearer to the May Street intersection with this sort of construction? Where the machine shop was, now Daniels? This shows up on the Sanborn with the notation “conc. blks.” There are others with that notation but I think it includes cinder block.